
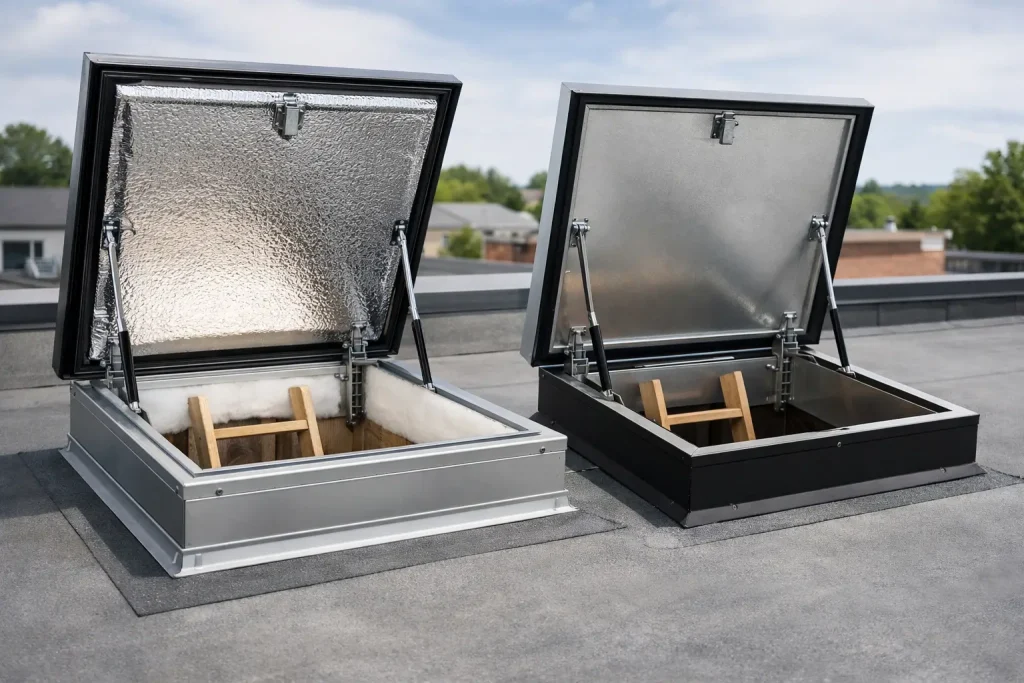
A loft hatch may be small, but it sits directly in your ceiling insulation line. That makes the insulated hatch vs standard hatch decision more meaningful than it first appears. If your loft is well insulated but the hatch is thin, poorly sealed or loosely fitted, warm air can still escape into the loft and cold draughts can find their way back into the room below.
For most homes using the loft for storage, a hatch is not simply an opening to climb through. It needs to be safe, practical, easy to use and properly insulated. The right choice depends on the existing hatch, the amount of insulation in the loft, how often you need access, and whether improving comfort and energy efficiency is a priority.
What is a standard loft hatch?
A standard hatch is typically a simple timber or plasterboard panel fitted within a frame in the ceiling. In older homes, it may be very basic, with little or no insulation on the back of the hatch and no effective draught seal around the edge.
There is nothing inherently wrong with a standard hatch if it is sound, closes securely and the loft above is not a major source of heat loss. It can also be the sensible option where the existing opening is in good condition and you only need occasional access.
The limitation is thermal performance. A standard hatch often provides far less insulation than the surrounding ceiling. Modern loft insulation is commonly laid to a substantial depth, while an uninsulated hatch can remain a thin weak point beneath it. This difference can be noticeable in bedrooms, landings and hallways during colder months.
What makes an insulated hatch different?
An insulated hatch is designed to reduce heat loss through the access point. It normally has insulation built into or fixed to the hatch panel, along with a closer-fitting frame and draught seals around the perimeter. When shut properly, it creates a more continuous barrier between the heated home and the colder loft space.
Good insulation is only part of the picture. The hatch must also sit level, close neatly and be the right size for the opening. Even a well-insulated panel will underperform if gaps around the frame allow air to move freely between the loft and the room below.
Many insulated hatch solutions are also paired with a drop-down loft ladder. This can make regular storage access far more straightforward than balancing on a step ladder while handling a loose panel. The hatch, ladder and surrounding boarding should be considered together, particularly when a loft is being made into a safe storage area.
Insulated hatch vs standard hatch: the key differences
The main difference is not simply the material of the hatch. It is how well the full access point controls heat loss and air movement.
Heat retention and draught reduction
An insulated hatch helps limit the warm air escaping through the ceiling opening. It also reduces the cold surface that can form around a basic hatch in winter. In homes where the loft insulation has recently been upgraded, this is especially worthwhile. There is little sense in improving most of the ceiling area while leaving one of its weakest points untouched.
A standard hatch may still be suitable if it is already insulated, fitted tightly and sealed well. The label matters less than the finished performance. However, many older standard hatches were never designed with modern energy efficiency expectations in mind.
Ease of access
A standard panel can be awkward if it has to be lifted out and put aside every time you need something from the loft. It can also be inconvenient in a narrow landing or hallway, where there is little room to manoeuvre safely.
An insulated hatch can be specified in a format that works with the available space and access needs. For a household storing seasonal items, suitcases or children’s belongings above, easier access often means the storage space gets used properly rather than becoming a place to avoid.
Fit with loft insulation
This is where professional planning makes a real difference. Insulation should remain effective around the hatch opening without blocking safe access or being compressed beneath boarding. The hatch frame needs to be correctly positioned, and the surrounding loft area should be finished neatly so there are no avoidable gaps.
In newer homes, raised loft boarding on NHBC approved loft legs can protect the depth and performance of the insulation while creating a stable storage platform. The hatch should support that same approach: practical access without undermining the energy-saving work already in place.
Cost and long-term value
A standard hatch is generally the lower-cost option at the outset, particularly when the existing hatch only needs a minor repair or adjustment. An insulated replacement costs more because it involves better materials, sealing and fitting.
That said, the difference should be viewed in the context of the whole home. A hatch is a relatively small part of the ceiling, so it will not transform heating bills on its own. But it can make a useful contribution when combined with suitable loft insulation, careful boarding and a well-fitted ladder. It may also improve comfort in the room beneath by reducing cold spots and unwanted draughts.
When is a standard hatch the right choice?
A standard hatch can be the right recommendation where the existing access point is already in good order, has an insulated backing and closes tightly. It may also suit a loft that is rarely accessed and where the homeowner is focused on a simple, functional replacement rather than a wider energy-efficiency upgrade.
It is worth checking the condition rather than assuming a hatch is fine because it looks acceptable from below. Look for a visible gap around the edge, a panel that flexes, staining from condensation, damaged catches or a noticeable cold draught. These are signs that the hatch may need more than a cosmetic tidy-up.
A standard hatch should never be chosen just because it appears to be the quickest answer. If access is unsafe, the frame is damaged or the loft insulation is being improved, it is sensible to consider whether a better-performing hatch will avoid another job later.
When is an insulated hatch worth it?
An insulated hatch is usually the better option when the loft sits above a regularly used room, the home feels cold around the landing or bedrooms, or the existing panel is thin and poorly sealed. It is also a strong choice when installing a new loft ladder or creating a properly organised storage area.
For family homes, the practical benefit is often as valuable as the thermal one. A secure, well-fitted hatch makes access less awkward, while the insulated design helps ensure that increased use of the loft does not come at the expense of warmth downstairs.
Homes around Milton Keynes, Bedford and Northampton vary widely in age and construction. Some have original hatches that need clear improvement; others have newer access panels that may only need assessment and adjustment. An honest recommendation should reflect the condition of your home, not assume every property needs the most expensive option.
The fitting matters as much as the hatch
A quality hatch will only perform as intended when it is installed carefully. The opening must be correctly supported, the frame square, the hatch aligned and the seals continuous. The surrounding insulation also needs to be reinstated neatly, without leaving open areas that reduce its effectiveness.
This is why a proper survey is useful before work begins. It allows the installer to check the hatch location, available headroom, ceiling construction, insulation depth and the best way to access the loft safely. It also means you can receive a clear written quote based on what is actually needed.
Loft Accessories takes this joined-up view when assessing loft access. The aim is not to fit a hatch in isolation, but to create an access point that works reliably with the insulation and storage arrangement around it.
A sensible next step for your home
If your hatch feels draughty, difficult to use or noticeably colder than the surrounding ceiling, it is worth having it assessed alongside the rest of the loft. The best answer may be a carefully improved standard hatch, or it may be an insulated replacement that better protects warmth, access and future storage use. Either way, a properly fitted hatch is a small detail that can make the whole loft work better.