
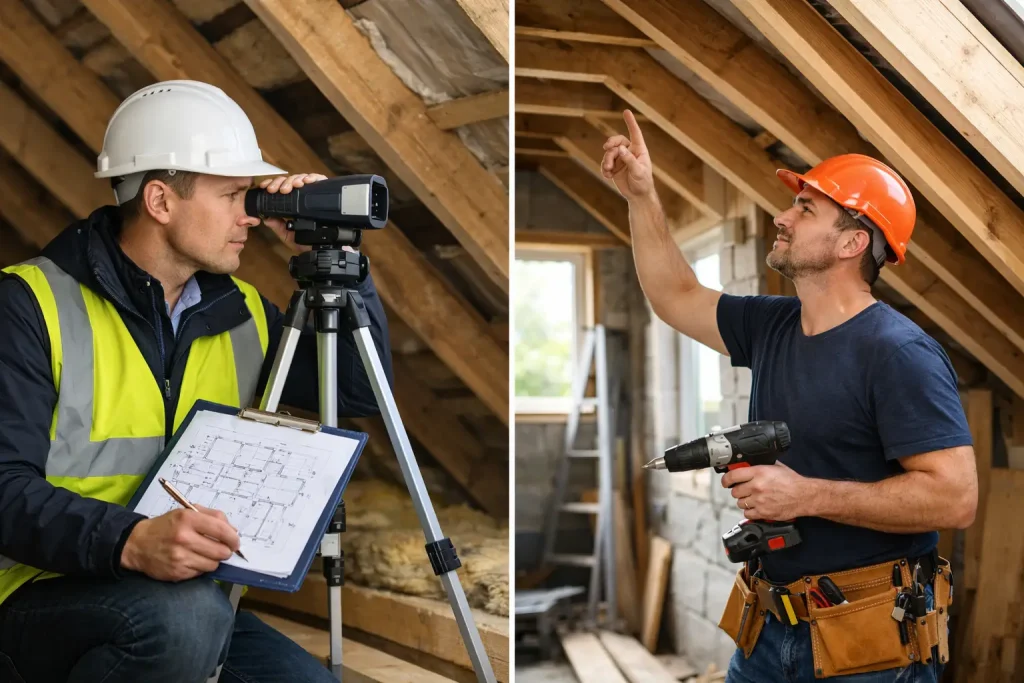
A professional loft survey vs general builder comparison usually comes down to one simple question: is your loft being assessed as a specialist storage and insulation space, or as one task among many? Both can be capable tradespeople, but the survey process, recommendations and finished result can be very different.
For most homeowners, the aim is straightforward. You want safe, convenient storage, easier access and insulation that continues to do its job properly. Achieving that without creating avoidable problems requires more than measuring a few boards and finding a clear patch of floor.
What a professional loft survey should look at
A proper loft survey starts with the condition of the space itself, not with a standard package. A specialist will look at how the loft is built, how you currently access it, where services run and what you need to store. They should also ask practical questions: will you be carrying boxes up regularly, is the existing hatch awkward or unsafe, and are you trying to reduce heat loss as well as clear space downstairs?
The existing insulation is one of the most important parts of the assessment. Modern insulation needs sufficient depth to work effectively. Laying boards directly on top can squash it, reducing its thermal performance and making the loft colder in winter and warmer in summer. It may seem like a quick way to gain storage, but it can work against the reason the insulation was installed in the first place.
A loft specialist plans a raised storage platform where appropriate, allowing insulation to remain at its intended depth beneath the boards. They will also consider safe routes through the loft, access to important areas and the position of pipes, cables, water tanks or ventilation. The goal is a practical storage area that respects the rest of the home.
Access is part of the job, not an afterthought
A boarded area is only useful if you can get to it safely. During a survey, the hatch size, its location and the available headroom should all be checked. A suitable loft ladder and a well-fitted hatch can make everyday use far easier, especially for families storing seasonal items, luggage, keepsakes or household supplies.
This is also where specialist experience makes a noticeable difference. The right ladder is chosen for the available space and expected use, rather than simply fitting the first option that will open. The result should feel stable, easy to operate and properly integrated with the hatch access.
Professional loft survey vs general builder: the key difference
A general builder may carry out excellent work across many areas of a property. However, loft boarding, insulation and access systems involve a particular combination of considerations: insulation depth, roof space, safe loading, access, ventilation and, in newer homes, warranty requirements.
A professional loft survey is focused entirely on those details. Rather than approaching the work as a basic boarding job, a specialist considers how each element affects the others. For example, a larger storage area may be possible, but only if it can be installed without compressing insulation or obstructing access to essential parts of the loft. A lower-cost option might be available, but it may not offer the best long-term value if it compromises warmth or usability.
That does not mean every loft needs the same level of work. Some homes only need a modest raised storage section and a better ladder. Others benefit from improved insulation, a larger hatch and a more carefully planned layout. The value of a survey lies in receiving a recommendation that fits your property and priorities, rather than being sold more than you need.
Why insulation knowledge matters
Heating bills are a real concern for households across Milton Keynes and the surrounding area. Warm air naturally rises, so an under-insulated loft can contribute to unnecessary heat loss. Equally, insulation that has been flattened beneath standard boards may not perform as well as intended.
A specialist should assess whether your insulation is adequate, whether it needs topping up and how storage can sit above it without reducing its effectiveness. This creates a better balance between a usable loft and a more energy-efficient home.
The details matter here. Insulation should not block ventilation paths, and storage should be positioned with care around services and roof features. A good installer explains these points in plain English, so you understand both the recommendation and the reason behind it.
Extra care in newer properties
New-build homes need particular attention. Their loft insulation is often installed to a high level, leaving little room for conventional boarding. In many cases, raised supports are needed to create a stable platform above the insulation.
NHBC approved loft legs are designed for this purpose. Used correctly, they help protect the insulation depth while providing a sturdy boarded area. They can also help homeowners avoid work that could affect the terms of an NHBC 10-year guarantee. This is not an area for guesswork, so it is worth choosing someone who understands the requirements before any installation begins.
The benefit of a clear written quote
A survey should leave you clearer, not more confused. Once the loft has been assessed, you should receive a written quote setting out what is included: the boarding area, insulation work if required, loft ladder, hatch alterations and any other agreed elements.
This matters because two quotes that look similar at first glance may cover very different work. One may include raised boarding and suitable access, while another may only allow for boards fixed at ceiling-joist level. One may account for insulation and careful routing around services; another may leave these details unclear until work is under way.
Clear pricing lets you compare like for like and decide what represents the best value for your home. It also gives you confidence that the installer has considered the job properly before arriving on the day.
Questions worth asking before you choose
Whether you speak to a loft specialist or a general builder, ask how the existing insulation will be protected, how the storage platform will be supported and whether the access arrangement is included in the proposal. Ask what happens around cables, pipes and water tanks, and whether the work is fully insured.
It is also sensible to ask how much storage you will genuinely gain. A trustworthy recommendation will be realistic about the shape and limitations of your loft. Not every corner is suitable for boarding, and preserving safe access to necessary services is more valuable than squeezing in one extra square metre.
Finally, pay attention to how clearly the work is explained. Home improvements should not feel vague or pressured. You should know what will be installed, why it is suitable and what the finished space will allow you to do.
When a general builder may be suitable
There are situations where a general builder can be a reasonable choice, particularly if loft storage is a small part of a wider programme of work and they can demonstrate relevant experience. The key is not the job title alone. It is whether they assess insulation, loading, access and warranty considerations with the same care a dedicated specialist would.
For homeowners whose main goal is a safe, insulated and easy-to-use storage loft, a specialist survey often provides greater reassurance. It brings the discussion back to the things that affect daily life: carrying boxes safely, keeping rooms warmer and making use of space that would otherwise sit empty.
Loft Accessories takes this focused approach, offering free home surveys and detailed written quotes so homeowners can make a decision with clear information from the start. The best outcome is not simply more boards overhead, but a tidy, dependable storage space that works properly for years to come.