
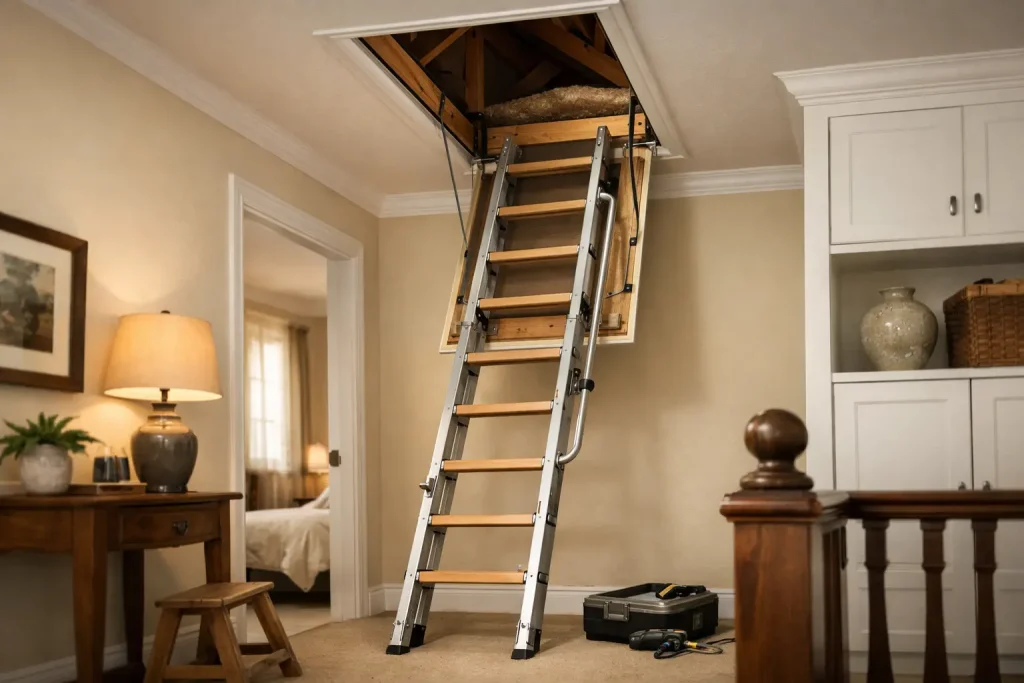
A narrow hatch, a wobbly ladder and a loft full of awkwardly placed timbers are familiar features in many period and older properties. The right loft access solutions for older homes can turn that frustrating space into safe, practical storage without losing sight of the building’s character, structure or energy performance.
Older homes rarely follow a standard layout. Ceiling joists may be smaller, hatch openings may be restrictive, and previous alterations can leave surprises above the ceiling. That does not mean your loft cannot be used properly. It simply means the access, boarding and insulation need to be planned around the property rather than chosen from a one-size-fits-all package.
Start with the hatch, not the ladder
The loft hatch determines how easy the whole space will be to use. In many older homes, the existing opening was intended only for occasional inspection. It may be too small for storage boxes, poorly insulated or positioned where a ladder cannot be used safely.
Widening or relocating a hatch can make a considerable difference, but it must be assessed carefully. Ceiling joists and nearby services need to be identified before any work begins. A larger opening is not automatically the best answer if it compromises the ceiling layout or adds unnecessary work. Sometimes a well-finished hatch in a better position provides more practical benefit than making the original opening much bigger.
A modern insulated hatch is also worth considering. Heat rises, and an uninsulated or ill-fitting hatch can create a noticeable cold spot on the landing or upstairs ceiling below. A properly fitted, draught-resistant hatch helps retain warmth while giving you cleaner, easier access.
Choosing a ladder that suits an older property
A loft ladder should feel secure every time it is used, not like something that needs careful negotiation. Older homes often have limited landing space, high ceilings or hatch positions close to doors, all of which affect the right choice.
A folding timber ladder can be a good fit where there is enough clearance and a traditional appearance is preferred. Aluminium ladders are lighter to operate and can suit tighter spaces, while telescopic options may work where room around the hatch is particularly limited. The best option depends on headroom in the loft, floor space below, the hatch size and how often the loft will be used.
Safety matters more than simply getting from the landing to the loft. A suitable ladder should have a stable fixing, secure handrails where appropriate and a sensible angle for climbing. It should also be easy to lower and stow away. If a ladder is difficult to operate, people tend to avoid using the loft or take unnecessary risks when they do.
Loft access solutions for older homes need a full survey
What cannot be seen from below is often the most important part of the job. Older lofts may contain uneven joists, old pipework, electrical cables, water tanks, chimney breasts or insulation laid in different depths. A professional survey gives a clear picture of what is possible before recommendations are made.
The survey should consider whether the existing ceiling structure is suitable for a boarded storage area, where a safe route can be created and how insulation can be improved without being compressed. It should also check ventilation. Blocking the airflow at the eaves can contribute to condensation and damp problems, particularly in homes with older roof structures.
This is why an honest recommendation is valuable. In some properties, the best approach is a modest central storage platform with a clear walkway, rather than boarding every available inch. It provides useful space while respecting the limits of the loft and keeping insulation and ventilation working as they should.
Raised boarding protects warmth and creates usable storage
Many older homes have had insulation added over the years, often in layers. That is positive for heat retention, but it can make storage difficult if boards are laid directly on top. Compressing insulation reduces its effectiveness, which can lead to higher heating costs and colder rooms below.
Raised loft boarding creates a platform above the insulation, leaving it able to perform properly. It also gives a level, stable surface for boxes, suitcases and seasonal belongings. The height of the raised system depends on the insulation depth, roof space and the condition of the existing structure.
There is a practical balance to strike. Raising the boards higher protects thicker insulation, but it can reduce headroom in a low-pitched loft. For many households, the answer is not maximum boarding but well-planned boarding: a safe route from the hatch, a clear area for frequently used items and storage positioned where the roof height is most comfortable.
Think about what you need to store
The most useful loft storage is organised around real household needs. Large, heavy items need a sensible location close to the hatch or along a stable walkway. Lightweight seasonal items can sit further into the loft where access is less frequent.
Avoid treating the loft as an overflow room for anything and everything. It is better suited to dry, clean items such as luggage, decorations, archive boxes and out-of-season clothing kept in suitable containers. Delicate possessions, valuables and items affected by temperature changes may be better stored elsewhere.
Good lighting makes a bigger difference than many homeowners expect. A safely installed loft light near the hatch and along the walkway helps prevent missteps and makes finding items less of a chore. It is a small addition that supports safer, more regular use of the space.
Respect the quirks of an older home
One reason older properties are appealing is that they are not all the same. Their lofts can include angled rooflines, old brickwork, chimney stacks and irregular timber arrangements. These details should guide the design rather than be forced into a standard solution.
For example, a hatch may need to be positioned to avoid a chimney breast, while boarding may need to stop short of areas where access is poor or ventilation must remain open. If pipes run through the loft, they may need suitable insulation and future access. Where wiring is present, it must not be trapped or damaged by boards.
A tidy installation should leave the loft safer and easier to understand, not hide potential issues beneath a floor. Clear access around essential services can save time and disruption if maintenance is needed later.
Choose straightforward advice and clear pricing
When comparing loft specialists, look beyond the headline price. Ask what the survey includes, whether insulation will be protected, how the hatch and ladder will be finished, and whether the work is insured. A detailed written quote helps you compare like for like and avoids uncertainty once work is under way.
It is also reasonable to ask whether the team will protect the home during installation and leave the area clean afterwards. Loft work takes place above your living space, so care with dust control, flooring and the landing matters just as much as the materials used overhead.
For homeowners in Milton Keynes and surrounding areas, Loft Accessories provides free home surveys and clear written quotations, helping you understand the practical options before committing to any work. The aim should always be a solution that fits your home, your storage needs and your budget – not the largest possible installation.
A safer, warmer space overhead
A well-planned loft access system does more than make it easier to put boxes away. It can make everyday storage safer, preserve the effectiveness of your insulation and help reduce heat loss through the roof space. In an older home, thoughtful planning is what turns an awkward hatch and unused void into a sensible long-term improvement.
The most helpful next step is simply to have the loft assessed as it stands. Once the structure, access and insulation are properly understood, choosing a safe and worthwhile solution becomes far more straightforward.